
Blacktown Medical Specialist Centre
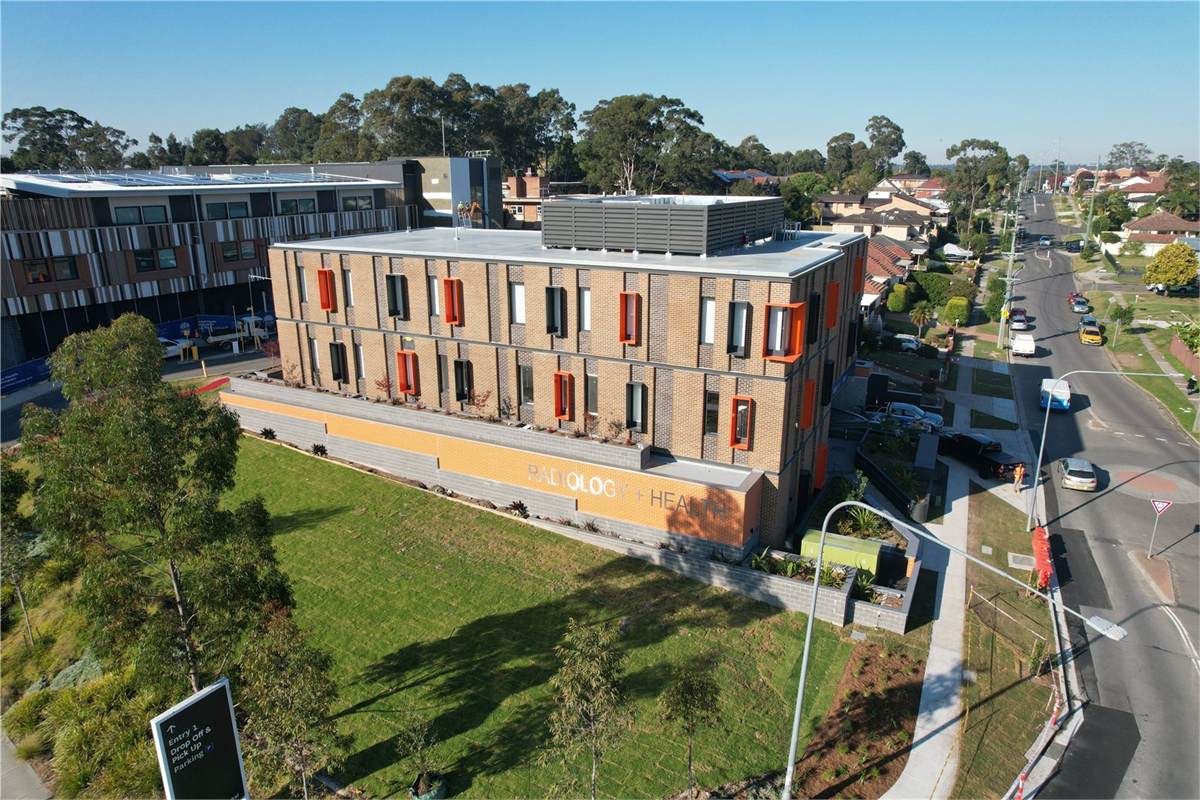
Base build for three levels and a 100-space basement, then the PRP Diagnostic Imaging fit-out with MRI, CT and PET CT rooms.
- Builder or client
- Stevens Construction (base build); PRP Diagnostic Imaging and tenants (fit-outs)
- Location
- Blacktown NSW, next to Blacktown Hospital
- When
- October 2022 to September 2024
- Sector
- Health
Blacktown Medical Specialist Centre stands next to Blacktown Hospital, at 13-15 Panorama Parade: three levels over a 100-space basement. Stevens Construction built it and engaged Vorick Group for the electrical base build: the mains, a main switchboard from our own workshop, distribution boards, lighting, power, smoke detection, NBN and access control.
A diagnostic imaging suite asks more of its electrical services than most tenancies, and PRP Diagnostic Imaging engaged us for theirs: MRI chiller power and control, two CT rooms, X-ray rooms, a PET CT room, emergency power-offs and CCTV.
The dermatology and call-centre tenancies followed. Each tenant got the contractor that had wired the building and built its main switchboard. The work ran from October 2022 to September 2024.
What we did
- Base build for three levels and a 100-space basement: mains, main switchboard from our own shop, distribution boards, lighting, power, smoke detection, NBN, access control
- PRP Diagnostic Imaging fit-out: MRI chiller power and control, two CT rooms, X-ray rooms, PET CT, emergency power-offs, CCTV
- Dermatology and call-centre tenancy fit-outs
Related projects
All projects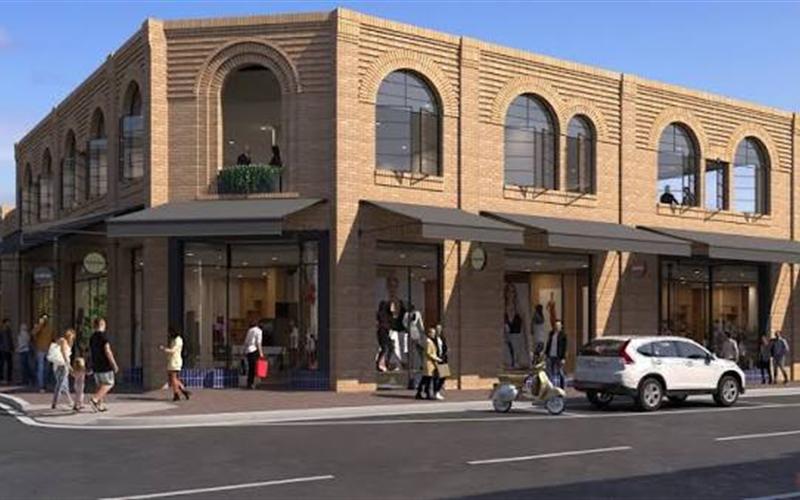
Bowral Commercial Development
Retail development for Kookai, Mecca, Oroton and Seed, with the main switchboard and boards from our own workshop.
Paynter Dixon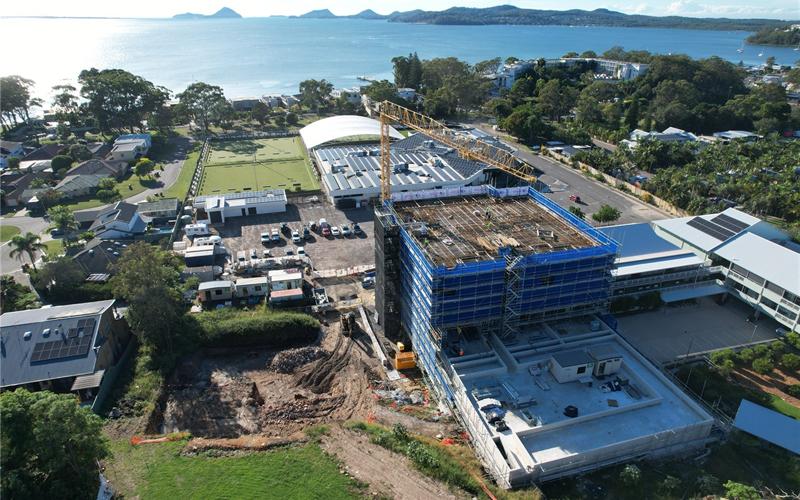
Greenside Stage 2, Soldiers Point
Every electrical, communications, security and dry fire service for a seven-storey, 62-unit seniors living building.
Stevens Construction, then SNL Building, for Soldiers Point Bowling Club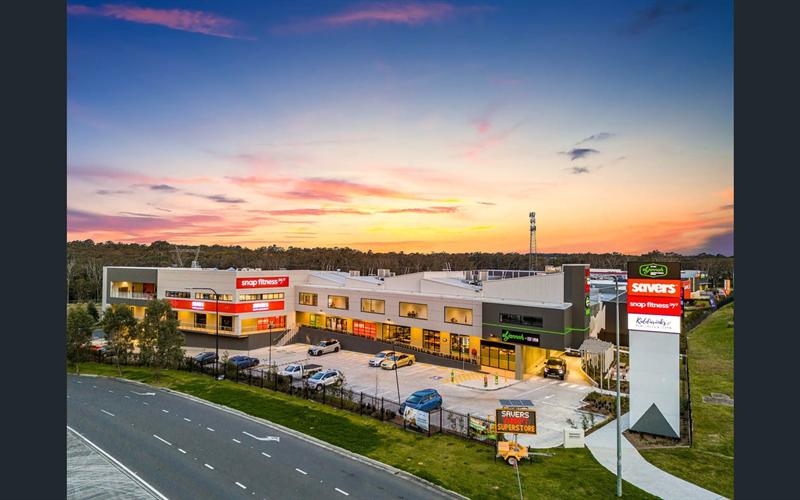
2 Ultimo Place, Marsden Park
Main switchboard, mains, power and data, NBN, dry fire, generator and five fit-outs for a large format retail precinct.
DSD GroupTendering a project?
Send the drawings and specification to estimating@vorickgroup.com, or call (02) 7233 1895.