
Uniting Kamilaroi aged care, Lane Cove
Electrical infrastructure upgrade with two main switchboards and a 600 kVA standby generator while the home stayed live.
- Builder or client
- Rogers Construction Group, for Uniting
- Location
- Lane Cove NSW
- When
- August to November 2025
- Sector
- Aged care
Uniting upgraded the electrical infrastructure of its Kamilaroi aged care home in Lane Cove in 2025. Rogers Construction Group ran the project and engaged Vorick Group for the electrical work, from August to November.
An aged care home cannot be switched off while its switchboards are replaced, so the home stayed live on a temporary load centre throughout. Behind that we finalised the design, made the old installation safe and removed it, and installed new conduits, consumer mains and submains, two main switchboards and two main distribution boards, the light, power and air-conditioning boards, earthing and fire rating, with the network connection through our accredited partner.
A 600 kVA standby generator now backs the home's supply. Handover included testing, as-built drawings and training. Kamilaroi is one of three projects we have delivered for Rogers Construction Group, with Rutherford Business Park and Chifley College Dunheved.
What we did
- Design finalisation, demolition and make-safe, conduits, consumer mains and submains; network connection via our accredited partner
- Two main switchboards and two main distribution boards, light, power and air-conditioning boards, earthing and fire rating; 600 kVA standby generator
- The home stayed live on a temporary load centre throughout; testing, as-builts and training at handover
Services on this project
Commercial and retail construction, Switchboards, Dry fire, standby power and automation
Related projects
All projects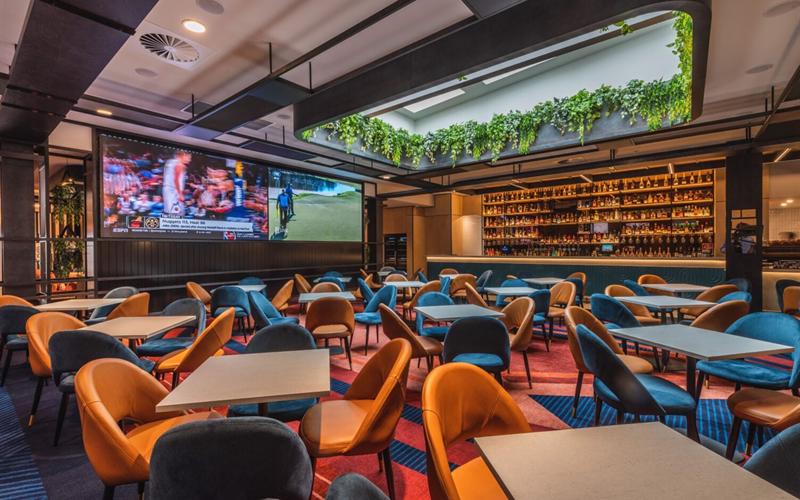
Windsor RSL Club standby generator
A 400 kVA standby generator with interlocked switchgear, cabled to the club's mains board and six distribution boards.
Windsor RSL Club (direct)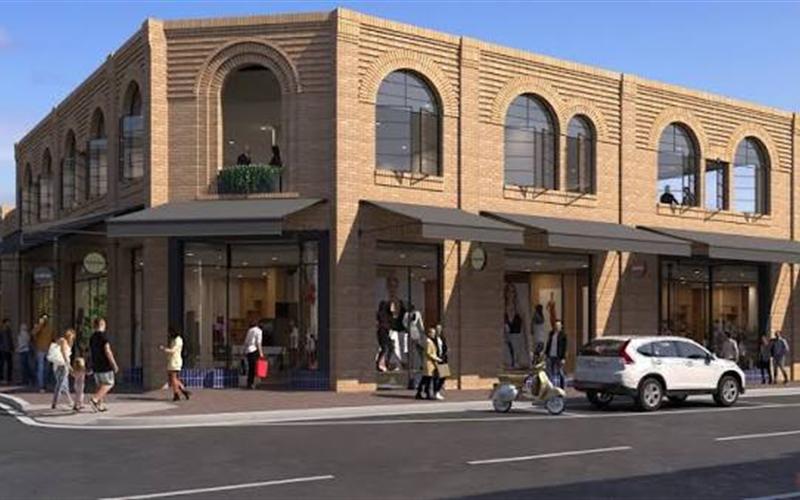
Bowral Commercial Development
Retail development for Kookai, Mecca, Oroton and Seed, with the main switchboard and boards from our own workshop.
Paynter Dixon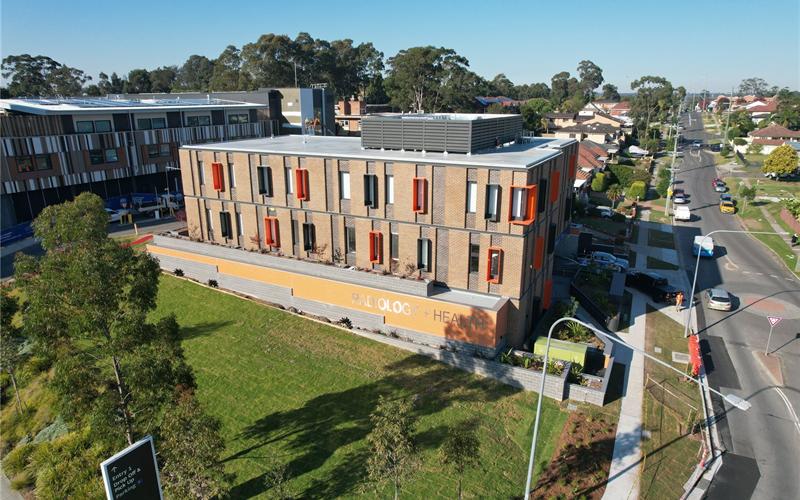
Blacktown Medical Specialist Centre
Base build for three levels and a 100-space basement, then the PRP Diagnostic Imaging fit-out with MRI, CT and PET CT rooms.
Stevens Construction (base build); PRP Diagnostic Imaging and tenants (fit-outs)Tendering a project?
Send the drawings and specification to estimating@vorickgroup.com, or call (02) 7233 1895.